Modeling & Materials

Weekly Activity Template

Gia Linh Dinh


Module 2


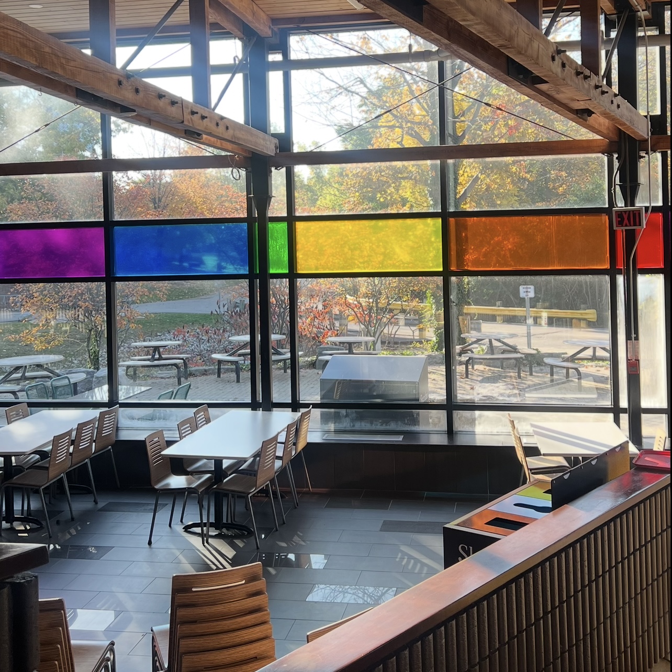
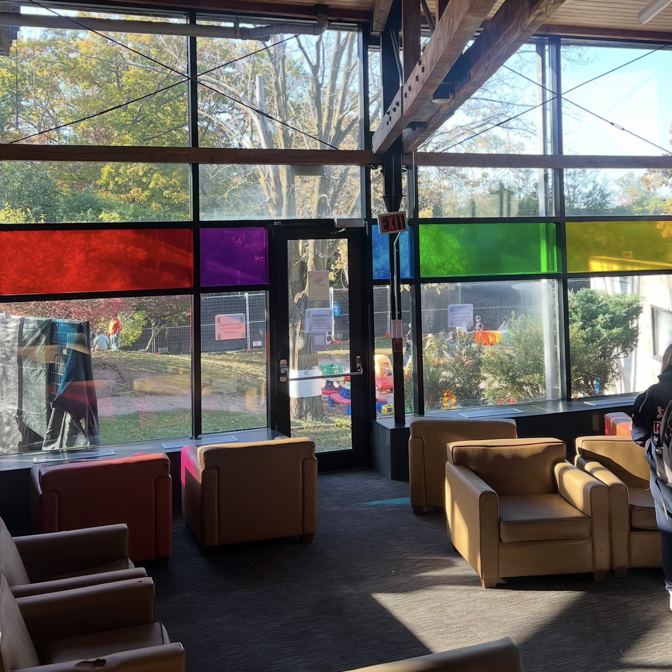
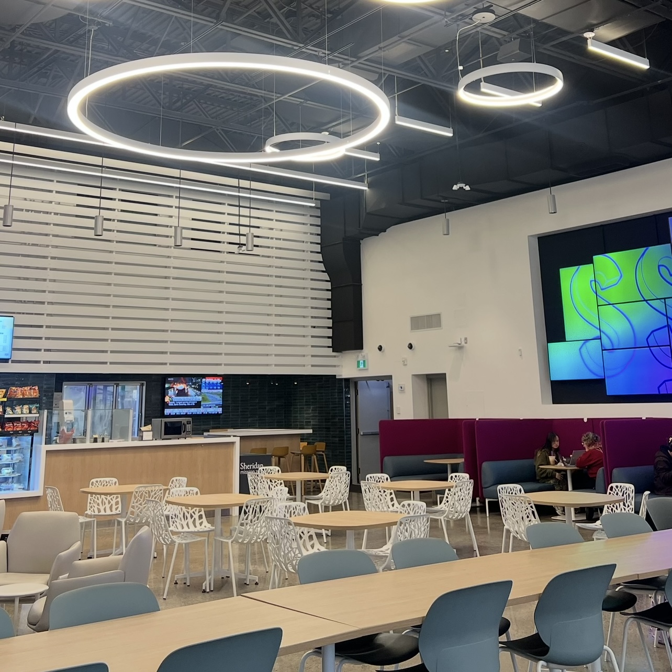
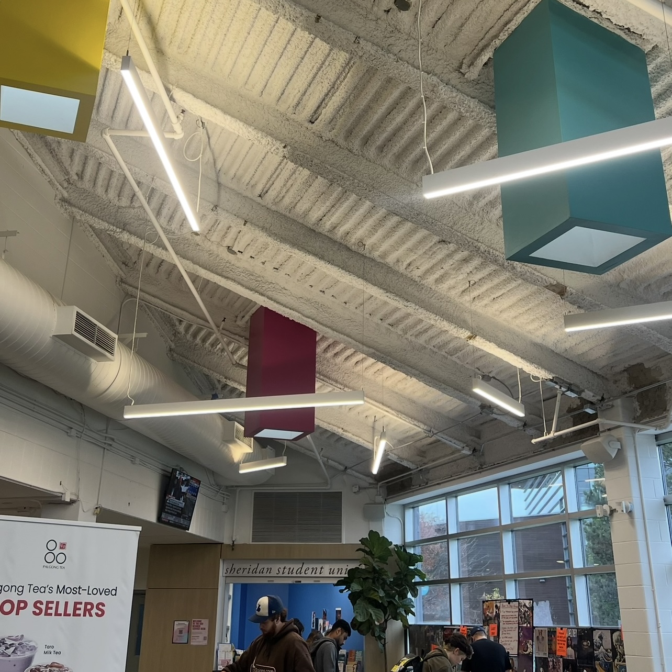
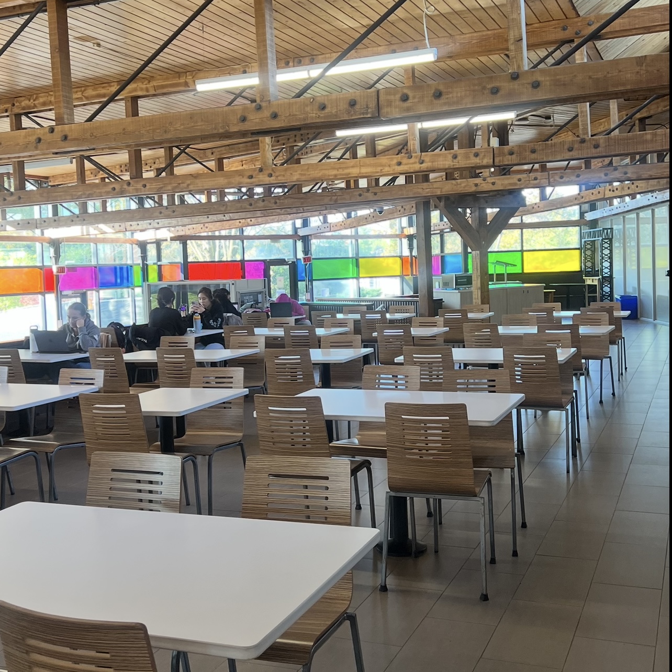
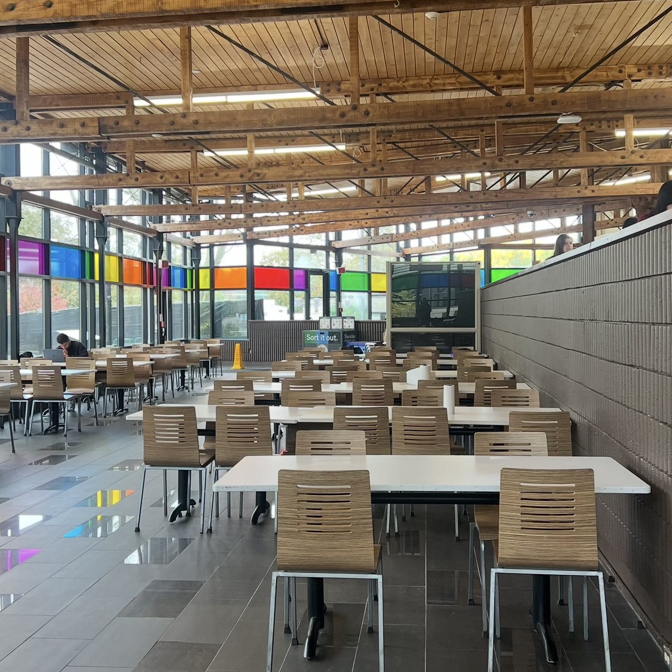
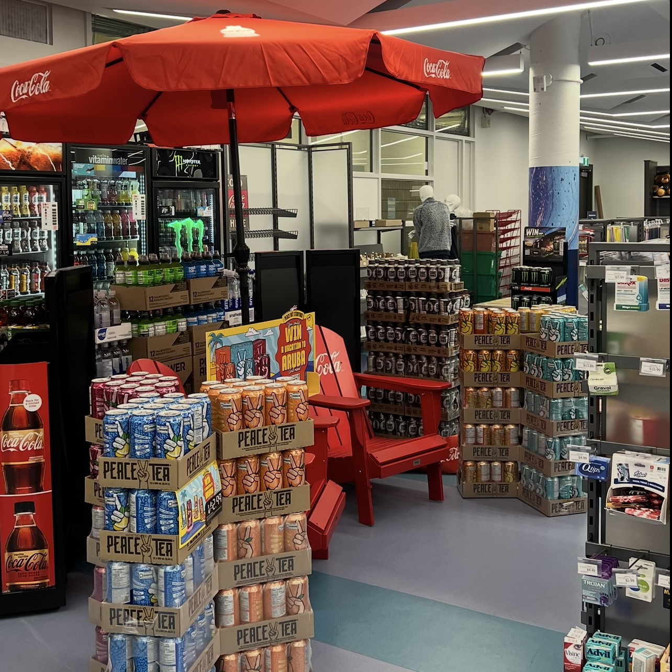
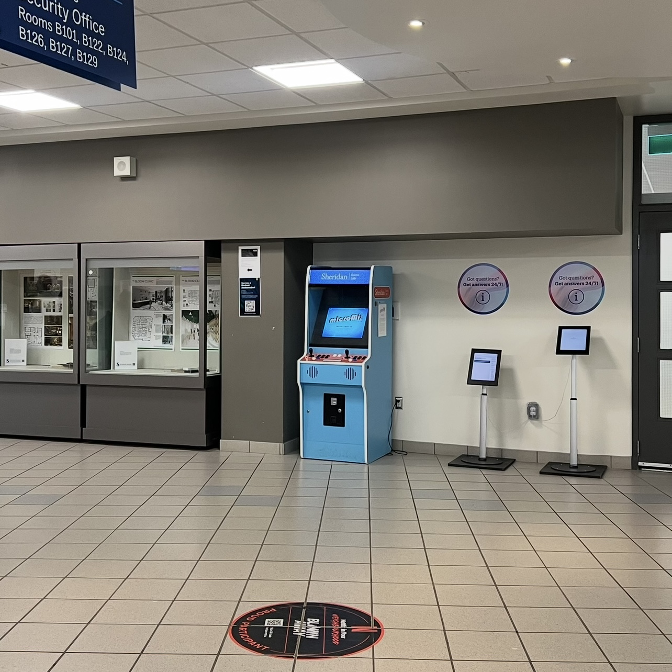
I chose five areas on our campus to help improve the students day to day experience. These areas being the Cafeteria, Hallway, Bookstore, A-Wing Outside Section and the Marquee Lounge. I used ideas from Environmental and Architectural Psychology to help with problems that occur in each space. Problems such as Sound reverberation, Sun Glare, Poor Circulation and Lack of study Power outlets. My solution was to implement small changes to these spaces. By implementing Felt Baffles and Drum Lights we can reduce the amount of noise. Solar Shades will help control temperature and glare. Adding Task Lighting and Power hubs will allow for more studying. Changing the placement of Racks in the Bookstore will improve flow. And by allowing areas to become a community display area we can further help improve these campus spaces.

Design Challenge 1
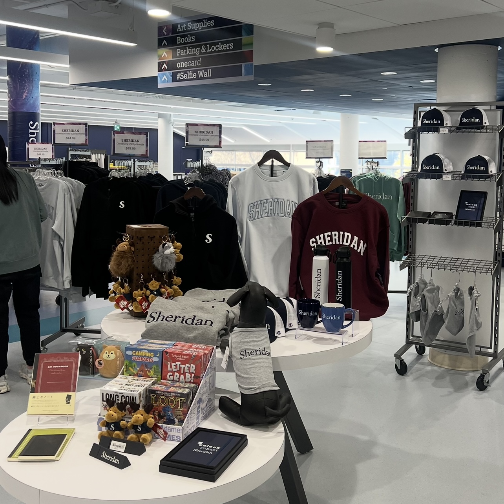
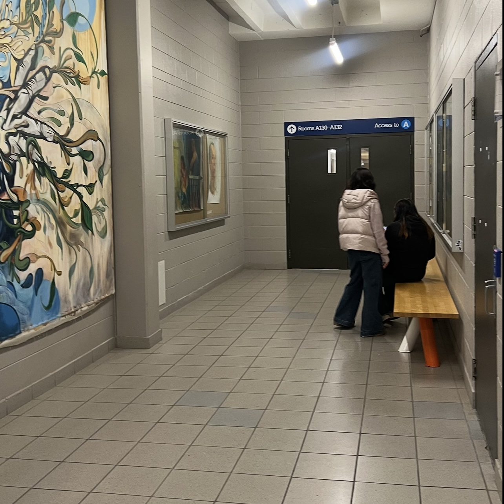
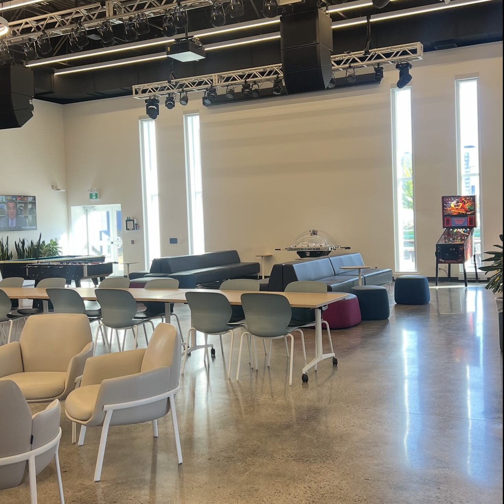
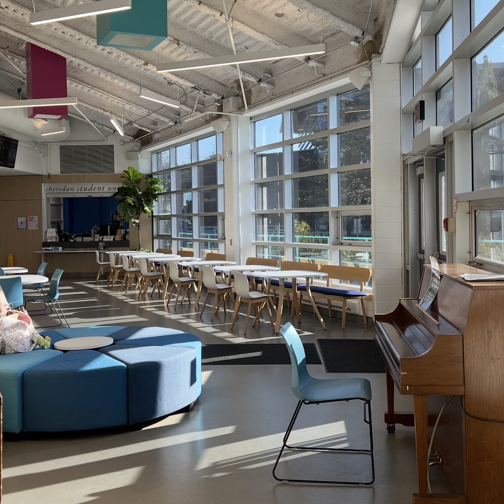
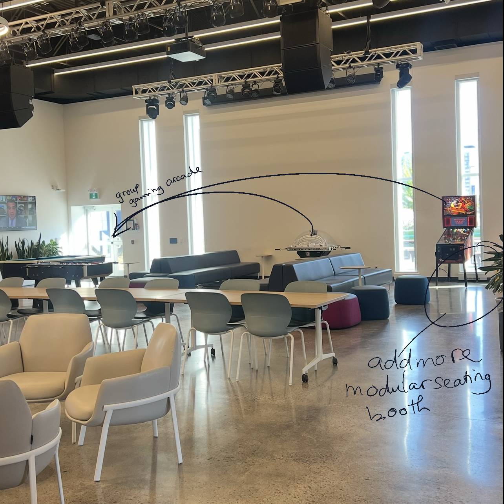
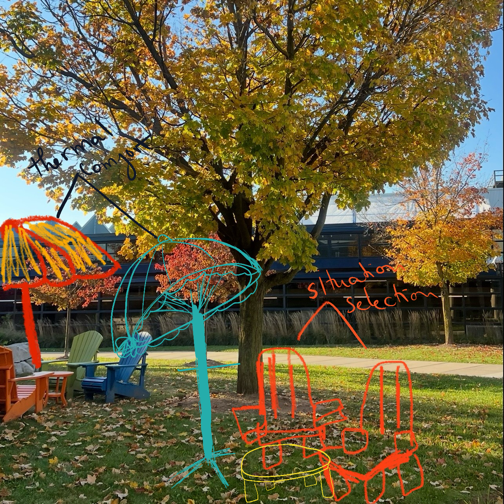
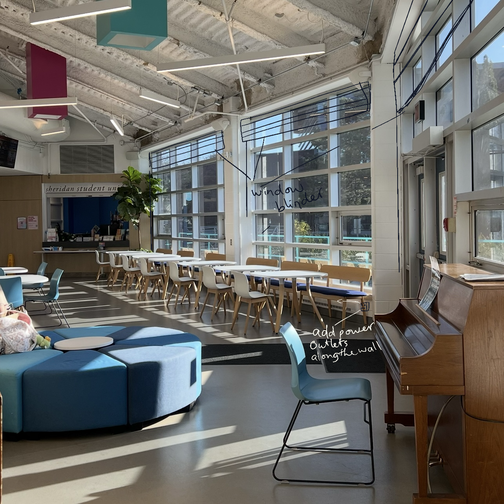
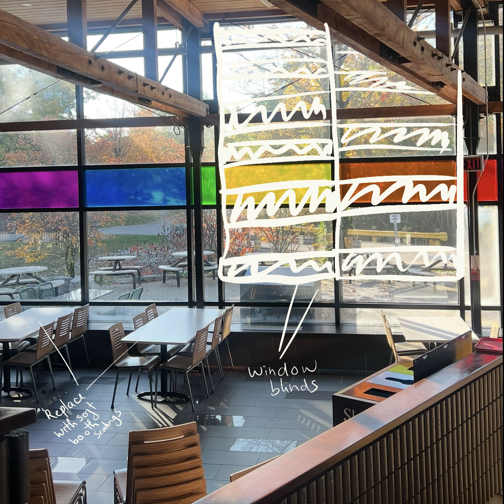
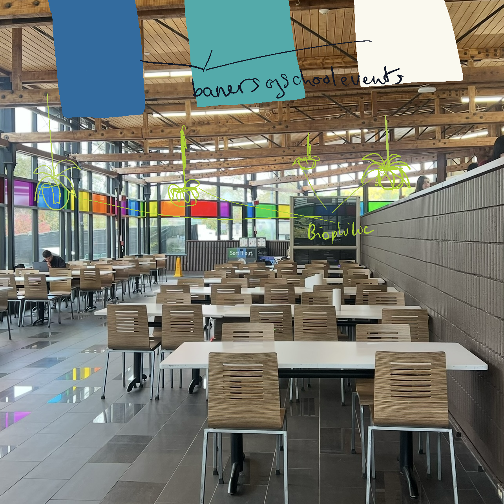
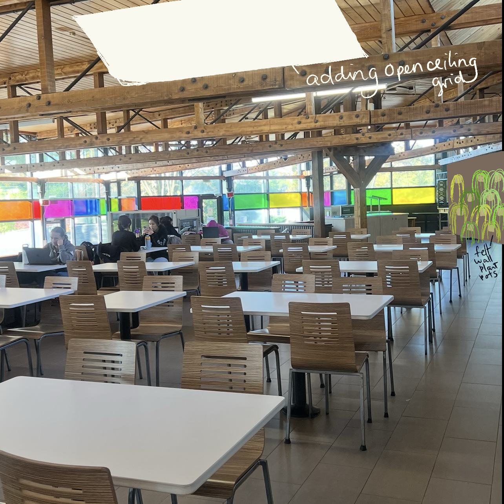
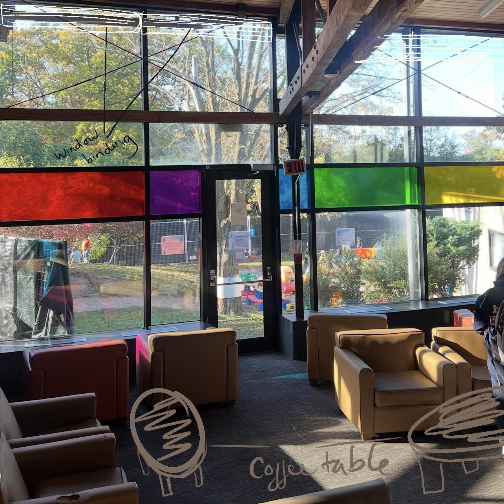
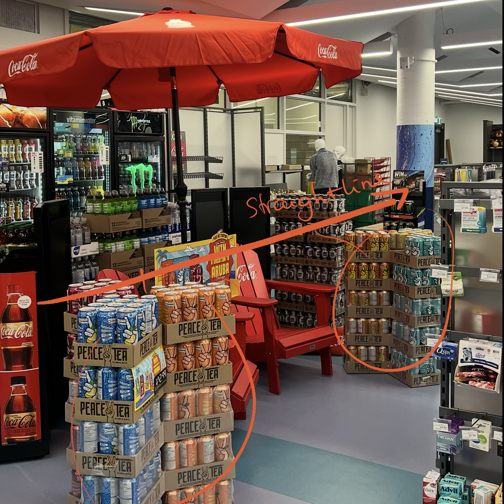
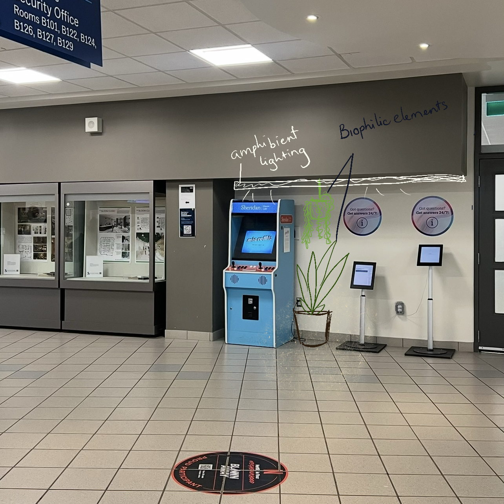
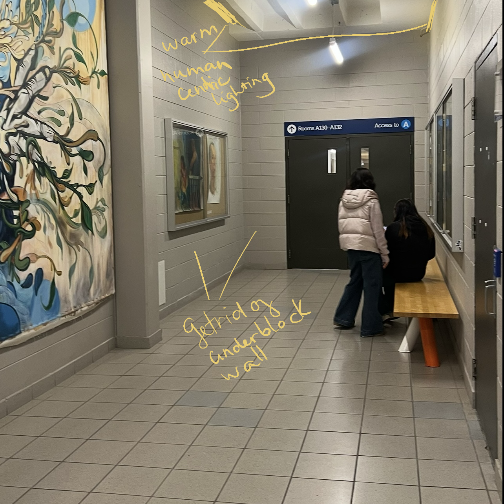
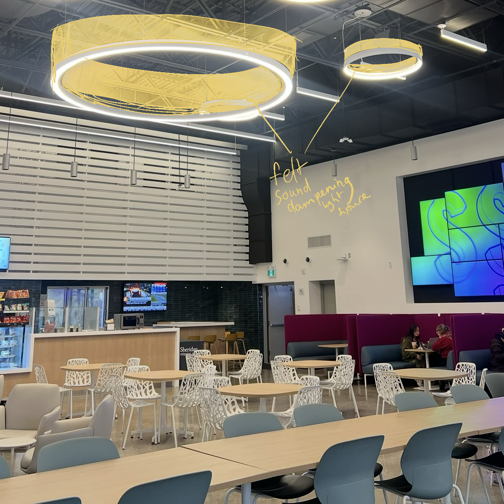
Outside Awing hangout area original Cafeteria area 1 Cafeteria area 2 Marquee Lounge area 1 Outside Marquee area head lighting Cafeteria area 3 Cafeteria area 4 Bookstore area 1 Hallway area 1 Bookstore area 2 Hallway area 2 Marquee Lounge area 2 Outside Marquee area 2 Bookstore area 3 One would use these two simple techniques to help create a more social space while still being able to study. Placing pinball machines and arcade games in one area will allow the users to have a group game zone and keep the high energy sounds from disturbing the rooms acoustics. With the addition of the booth seating students can have there own micro environment to regulate their thoughts and feelings as mentioned by Dr. Sam Gosling when he talked about Situation Selection and Thought and Feeling Regulators. The outdoor environment allows the use of simple patio fixtures to improve on nature. By adding larger umbrellas over the chairs we are able to provide thermal comfort and allow students to enjoy being outdoors longer. By adding more seating we can also apply Dr. Sam Goslings theory of Situation Selection by allowing the student to decide if they want to be alone or have the ability to sit with others. By adding some useful items we were able to convert this sunny hallway into a study space. Adding adjustable window blindings allow us to control the amount of sunlight entering the space. This will help decrease heat gain and reduce screen glare. By providing more outlet access along the walls students are able to work in the space and feel as though they have everything they need. The goal of this space is to add amenities that will increase comfort and allow users to remain seated for a longer period of time. By installing blinds on the windows we can decrease the amount of solar heat entering through the glass as well as block glare coming off of the window. We are changing the simple hard chairs used for dining to more comfortable booths. This creates micro boundaries that allow for sound reduction as well as create a more cozy environment to sit, eat and relax in between classes. The use of hanging objects in this dining hall will help create a sense of community as well as reduce reverberation. Identity claims can be shown through event banners that hang off the timber trusses throughout the ceiling. These will allow the school to display what they stand for. Hanging biophilic plants can also reduce the amount of reverberation throughout the space and allow people to feel less stressed through natural greenery. The layout above is designed to help with the acoustics of the room from the top. As well as adding biophilia to one of the walls. Using an open ceiling grid will help with reducing the amount of echo in a dining setting. Placing felt wall plant pots will allow more sound to be absorbed and can help with lowering peoples anxiety by adding more biophilia to the space. By adding simple items to this area we are increasing its comfort. By installing blinds on the top windows we can decrease glare from the sun when it is out. Coffee tables placed in between chairs will allow students to place drinks and laptops on the tables which fits with Dr. Sam Goslings theory of Situation Selection. Allowing the space to be used for hanging out. By having the drink stacks and promo chairs lined up properly we are able to create more room for people to walk through the store. By removing this friction point of hitting objects while walking around our space we can implement spatial circulation theory. Allowing students to easily flow through small spaces in the book store. The hallway nook helps bring light and natural elements into the space. By adding a softer ambient lighting to the under ledge we are able to help reduce the harsh lighting above the students path, which will help decrease there stress when passing through this area or when using the arcade machine. By incorporating biophilic design next to the arcade/kiosk area it can help restore mental health and decrease eye strain while in the hallway. By adding changes to this hall way we can reduce its industrial boxy feel. Changing the lights above us to a more human centered light will allow for a softer space. Lessening the amount of bright light and harsh eye fatigue. Changing the cinder block walls to something warmer will help make the space feel more comfortable for students traveling through it. The goal of this high ceilinged lounge area was to limit the amount of sound reflection within the room. Using felt to line our large round pendants will help absorb all the talking and sound reflection that travels up to the ceiling. By doing this we allow the student to have more comfortable studying or hanging out environment with less sound reflection.

Design Challenge 2

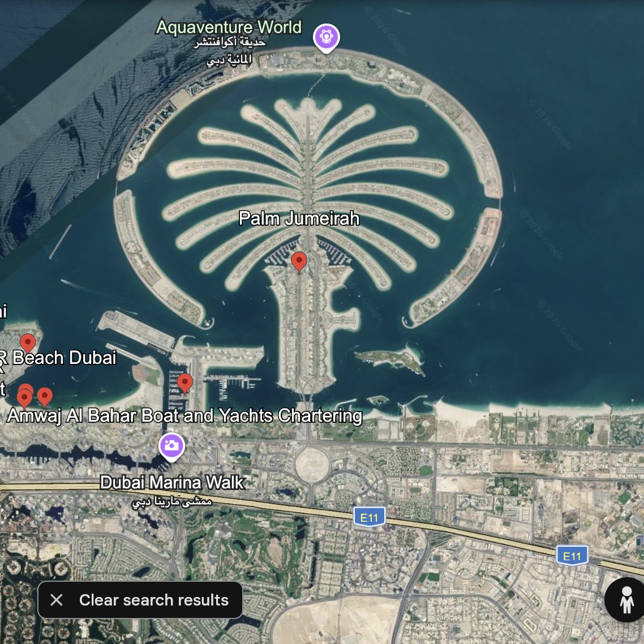
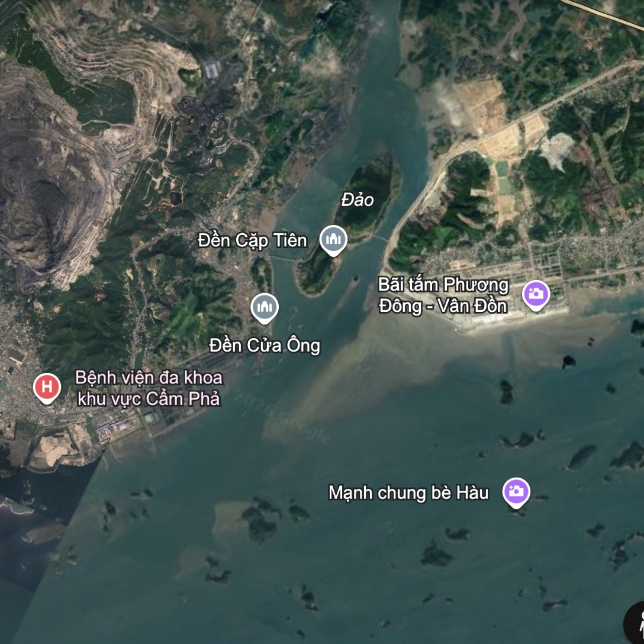
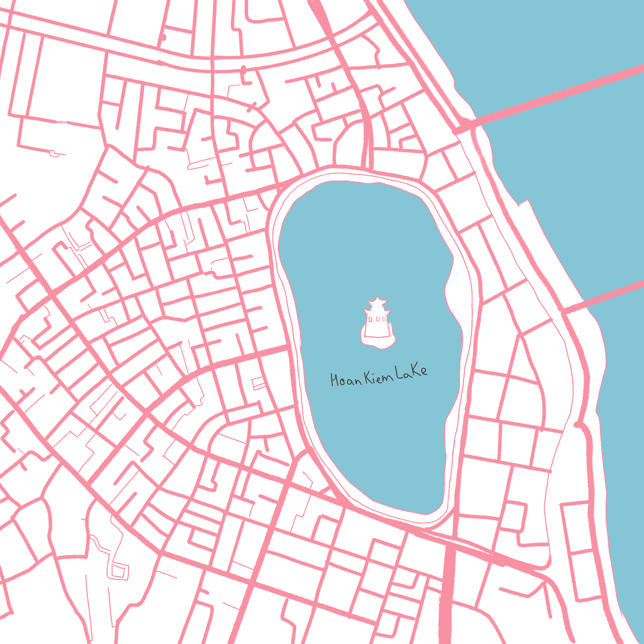
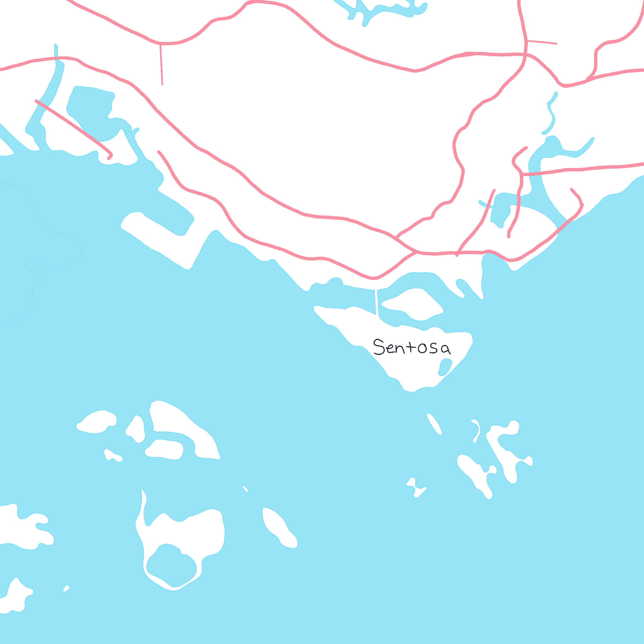
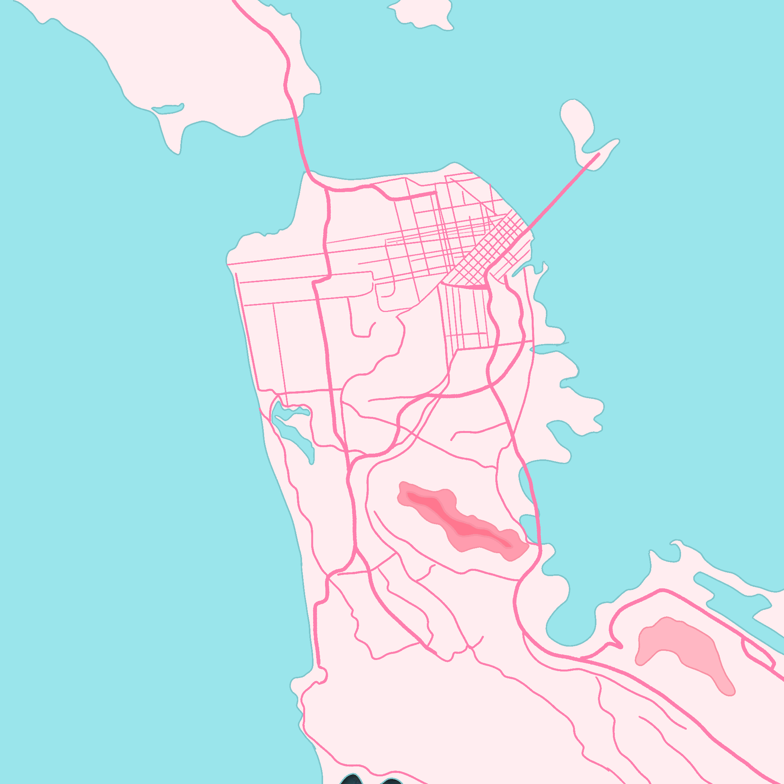
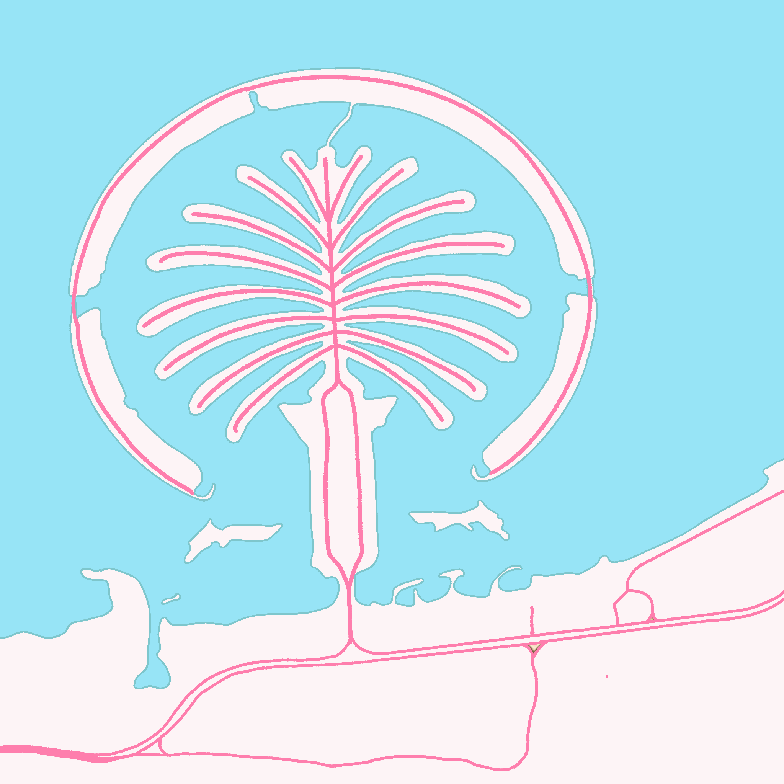
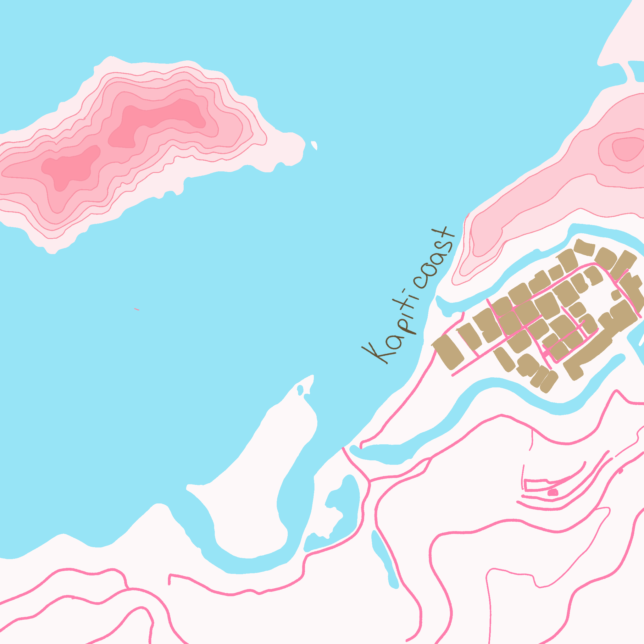
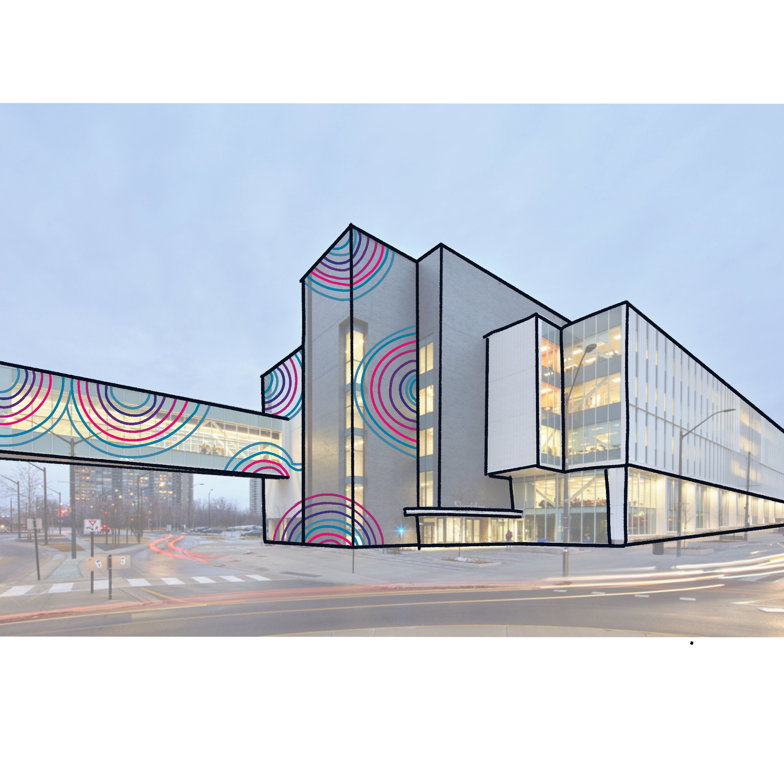
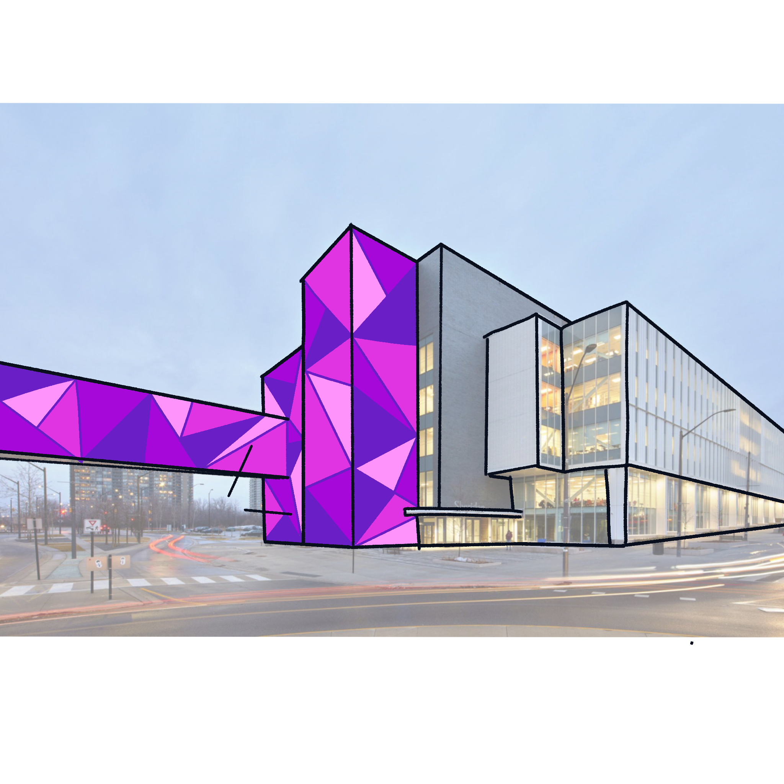
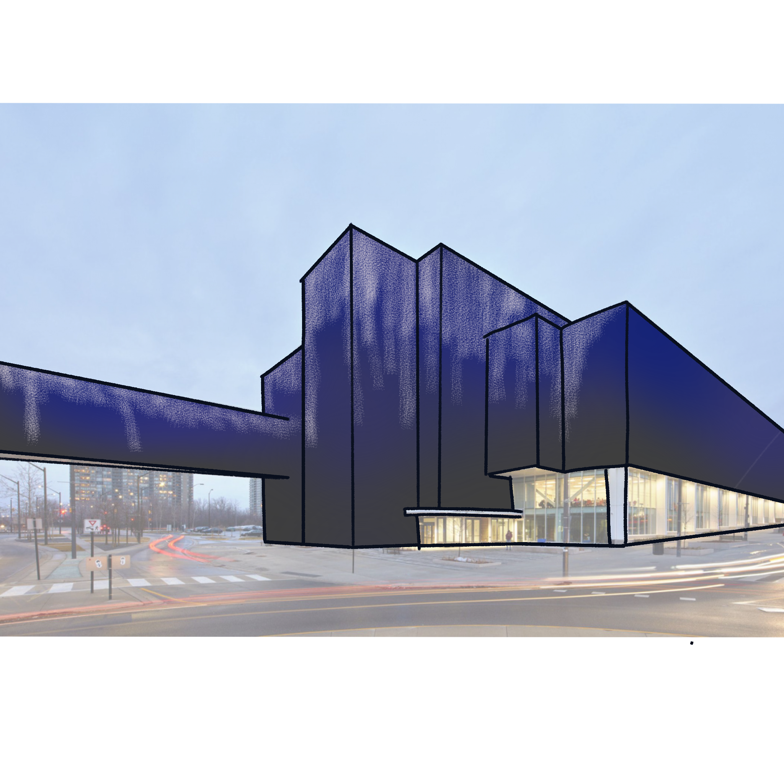
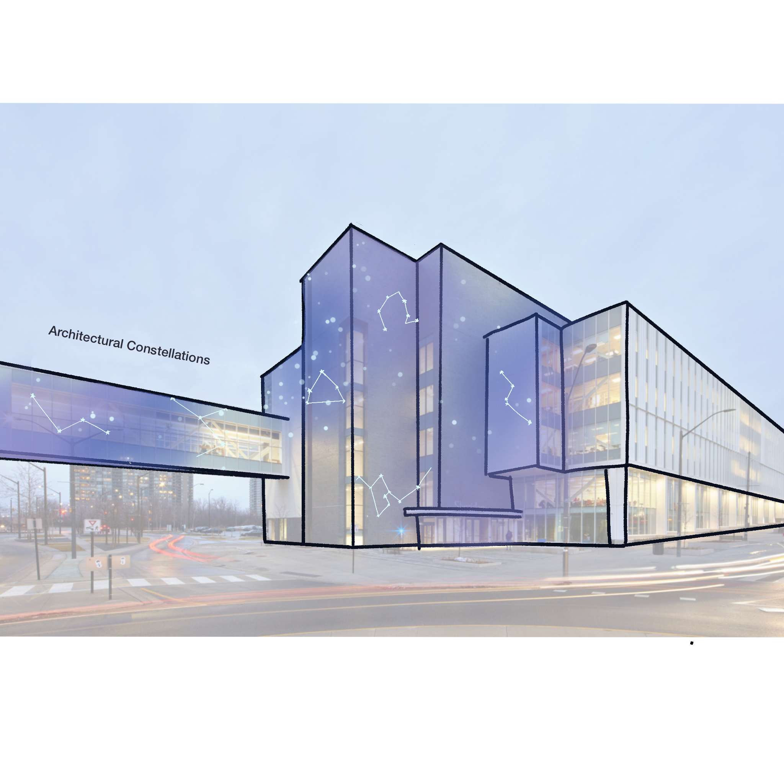
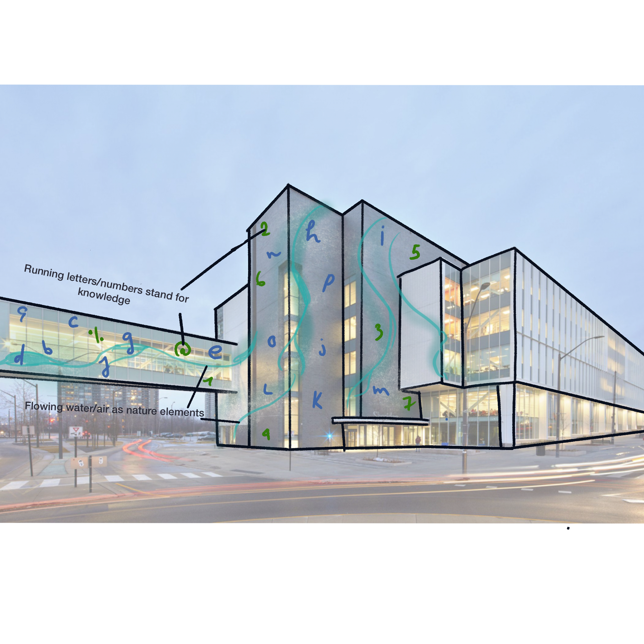
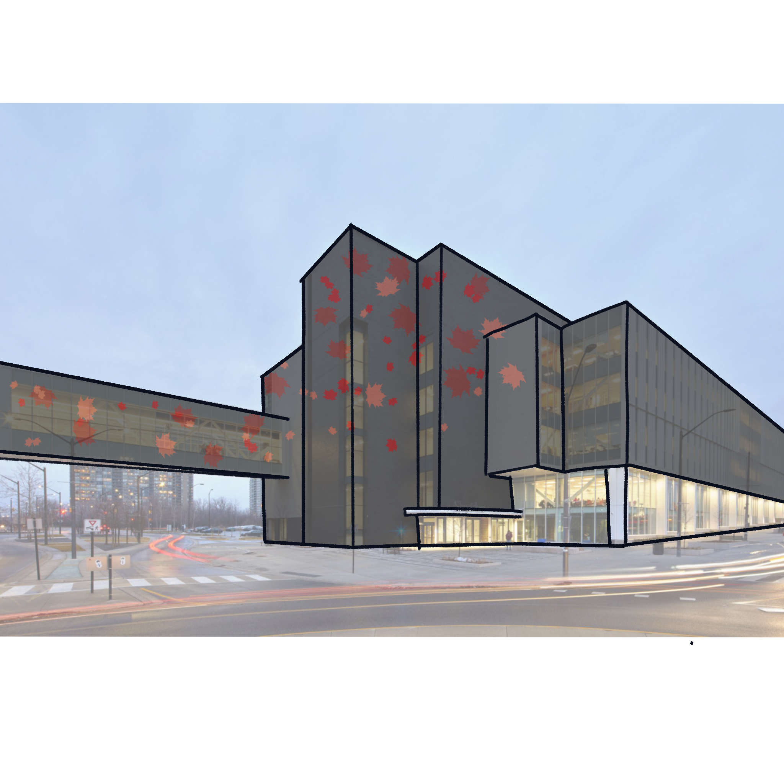
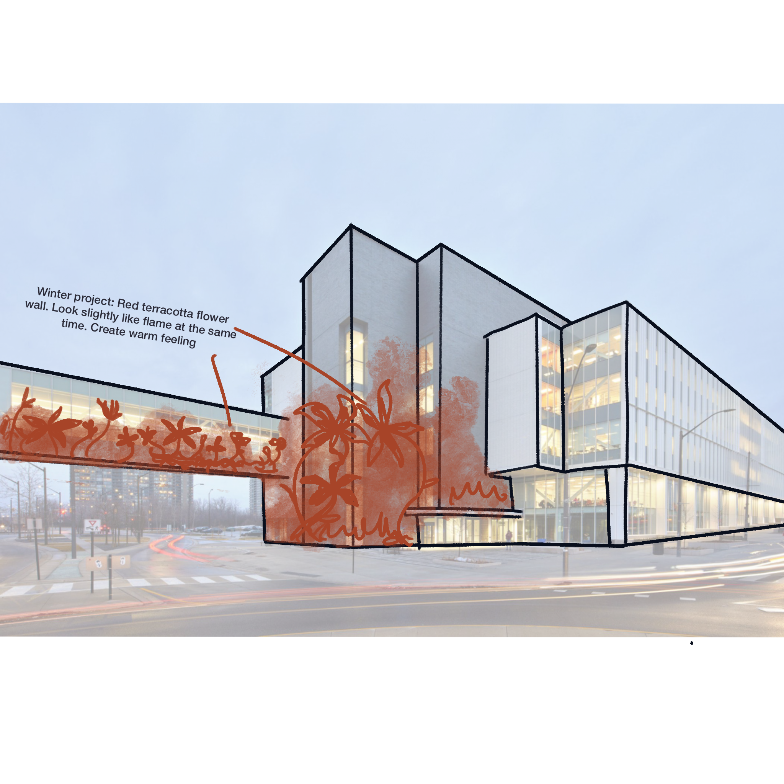
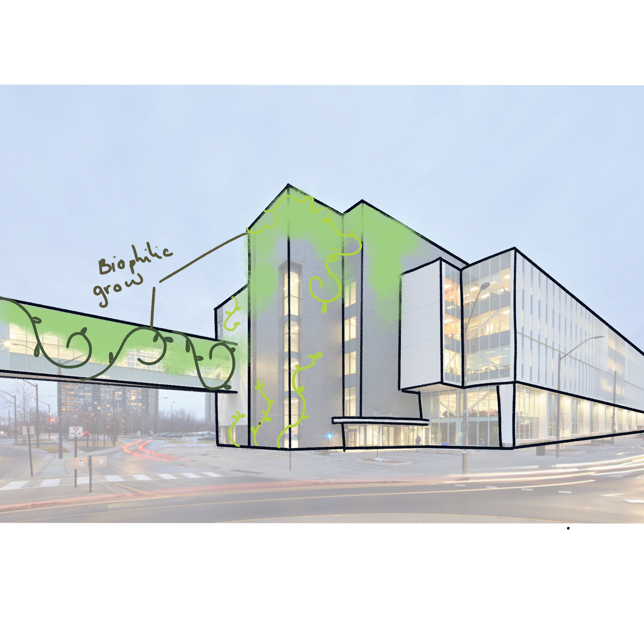
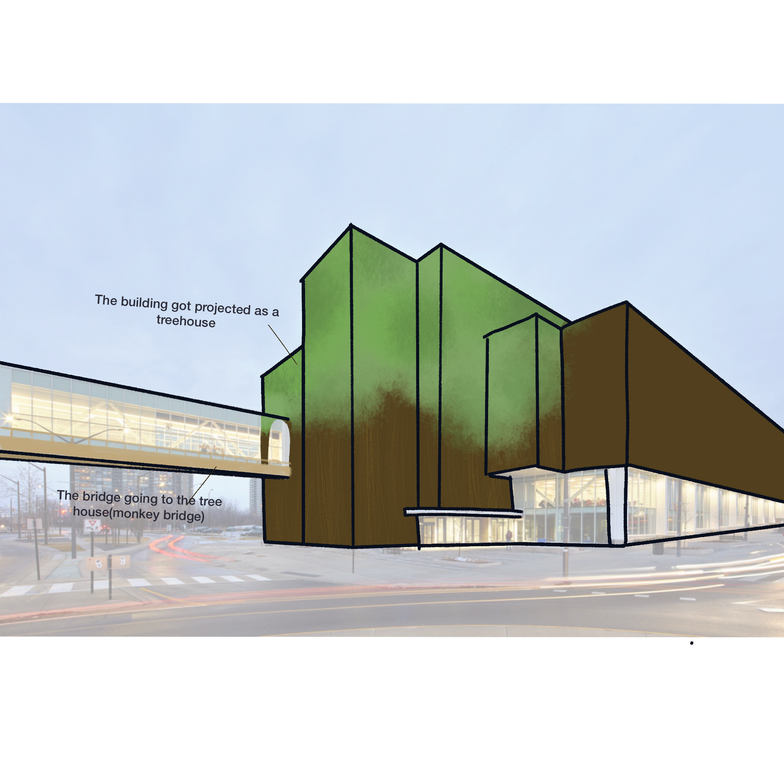
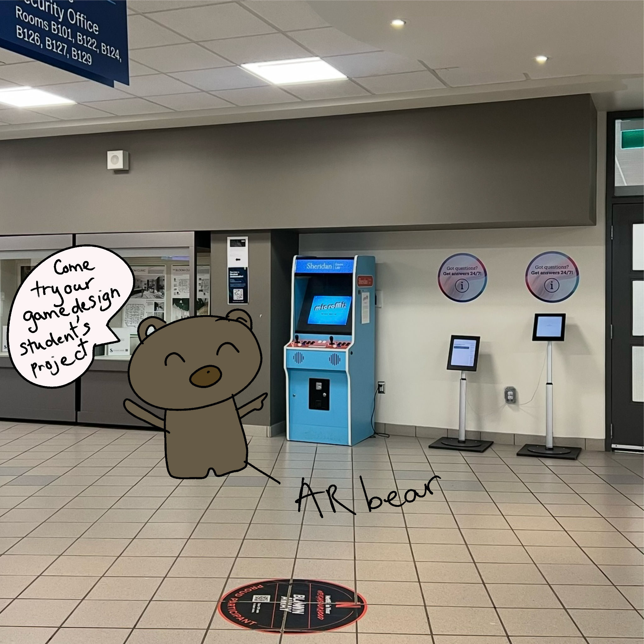
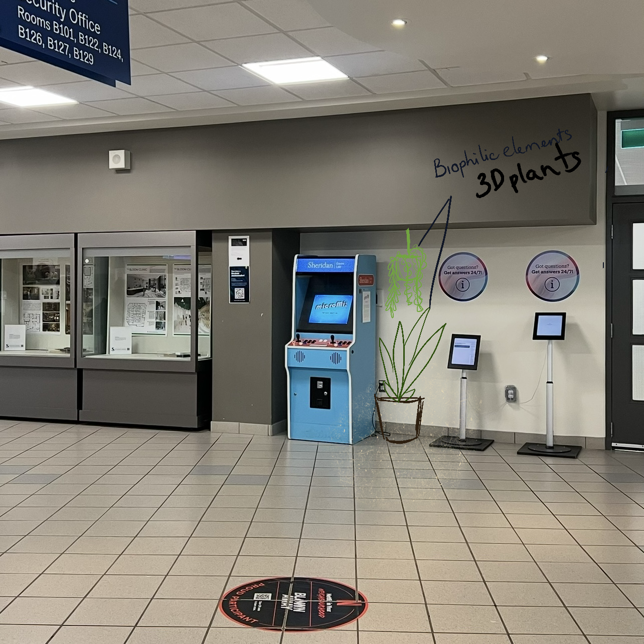
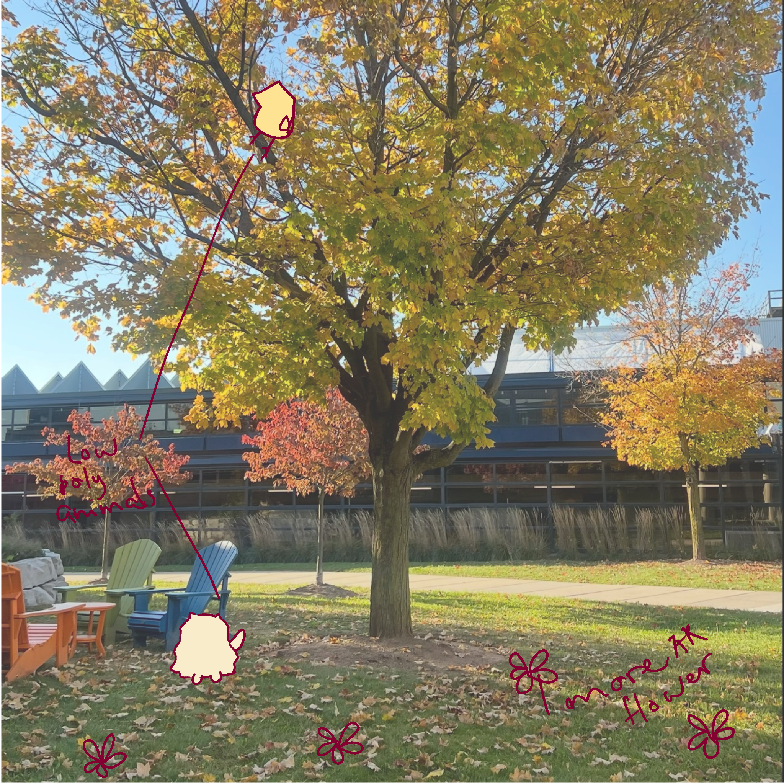
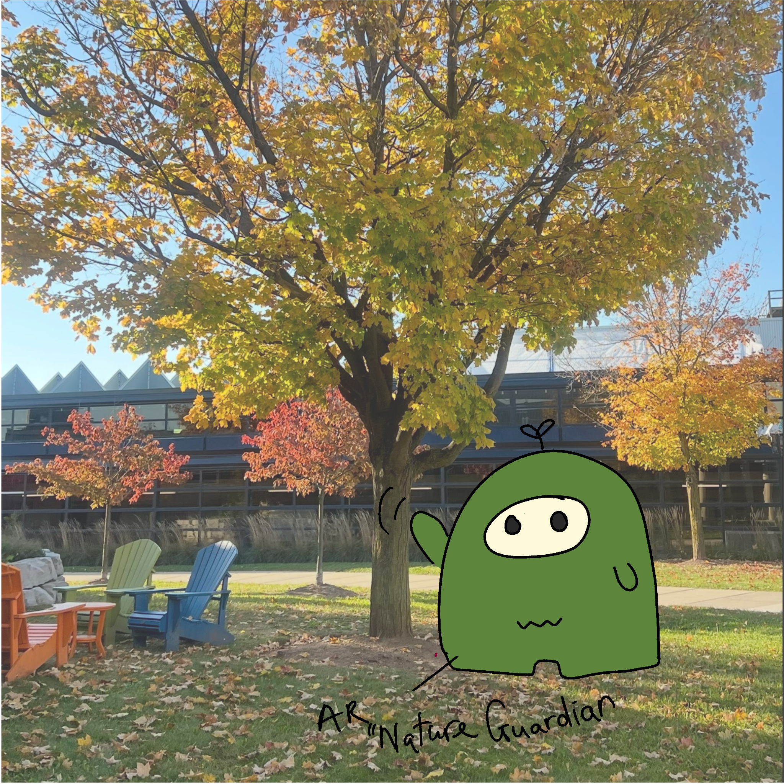
For my design challenge 2 i have been working on space over 3 options for my project using images from google earth and site info from spatial workshop 2. I have been drawing off of the satellite topography to create simple drawings that can be used on my laser map. These maps include Hanoi, Singapore, San Francisco, Dubai, Kapiti coast and Nile delta. At first i had trouble figuring out how detailed my sketches would need to be for laser cutting since there are alots of details to consider, so i looked at other examples on the internet. For my AR and Projection mapping options i have drawn what my 3D image would look like on top of pictures of our campus. Im exploring biophilic concepts mainly and also thinking about character to liven up the campus for the AR option. Im currently leaning towards doing AR but may change to doing Lazer mapping instead.
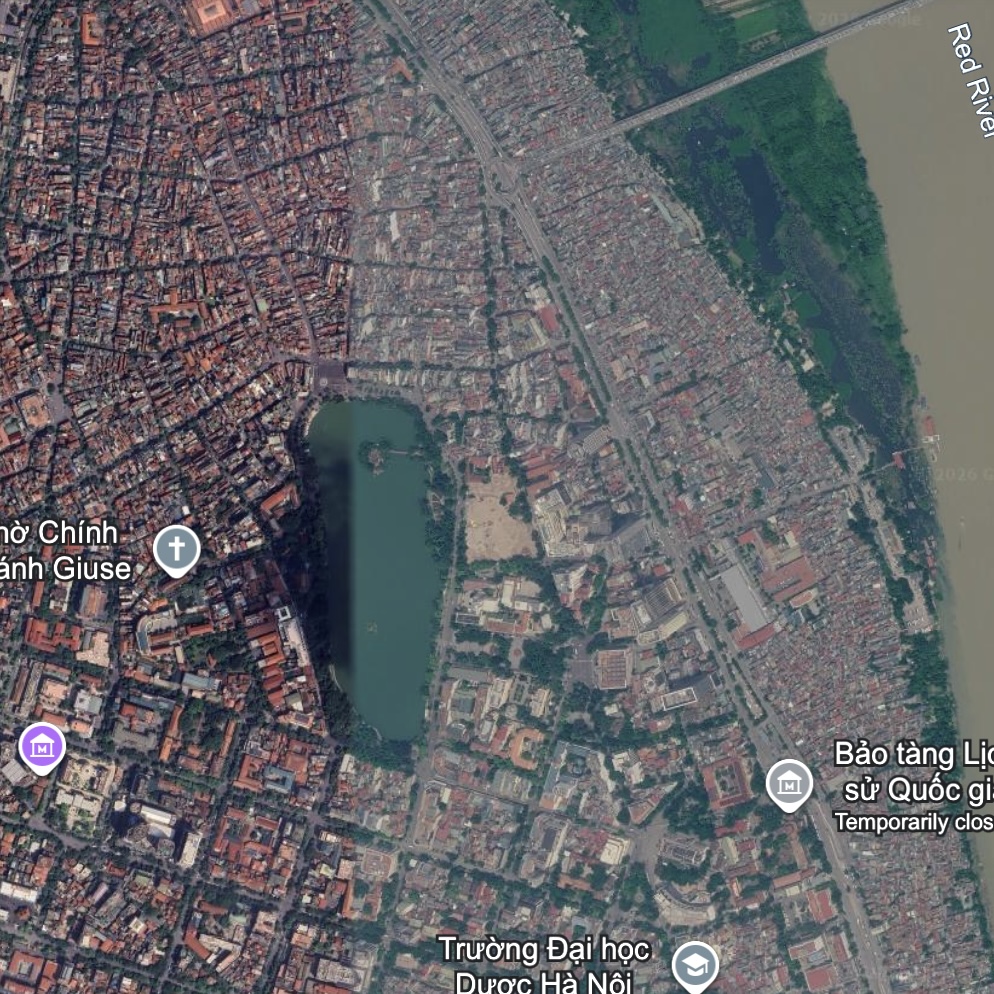
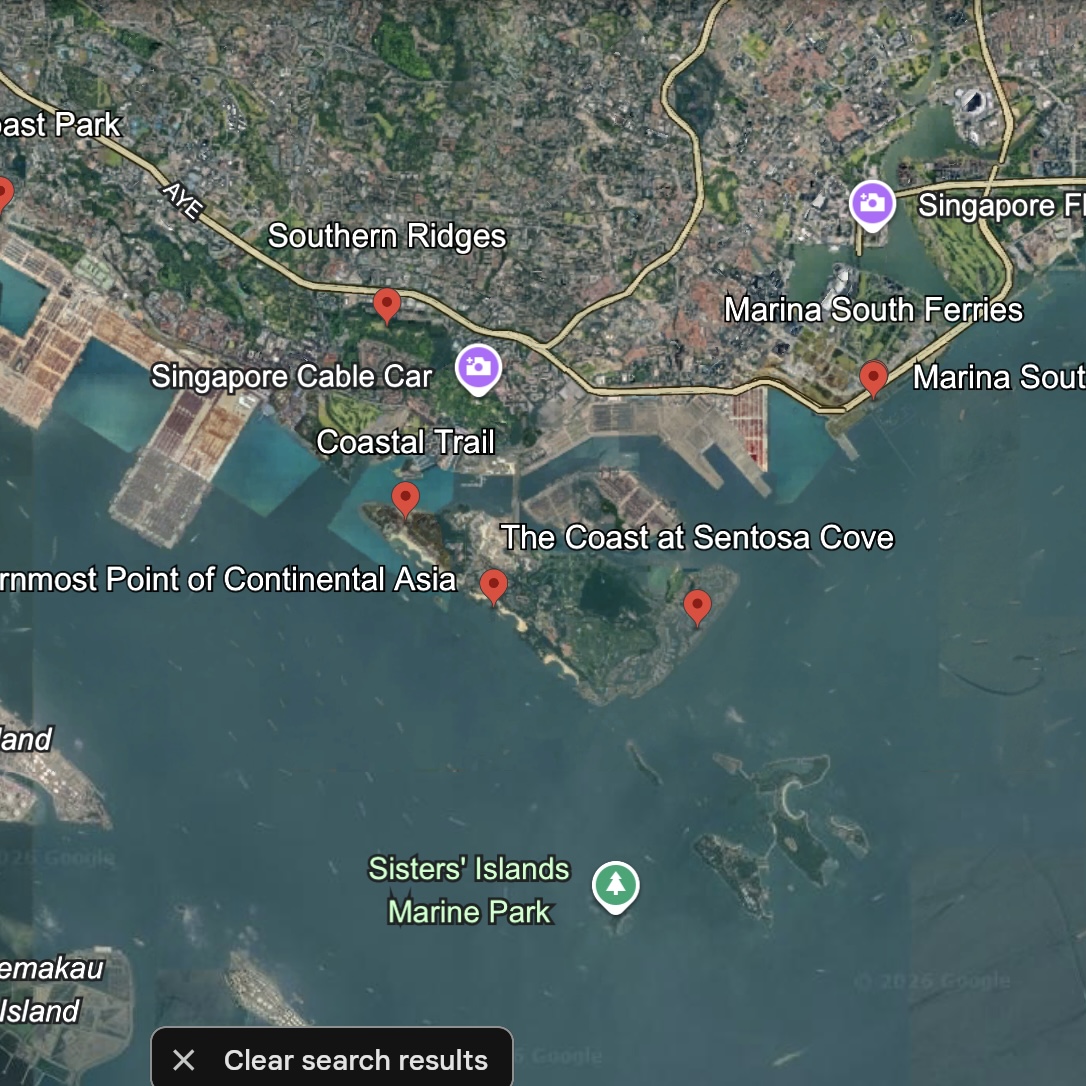
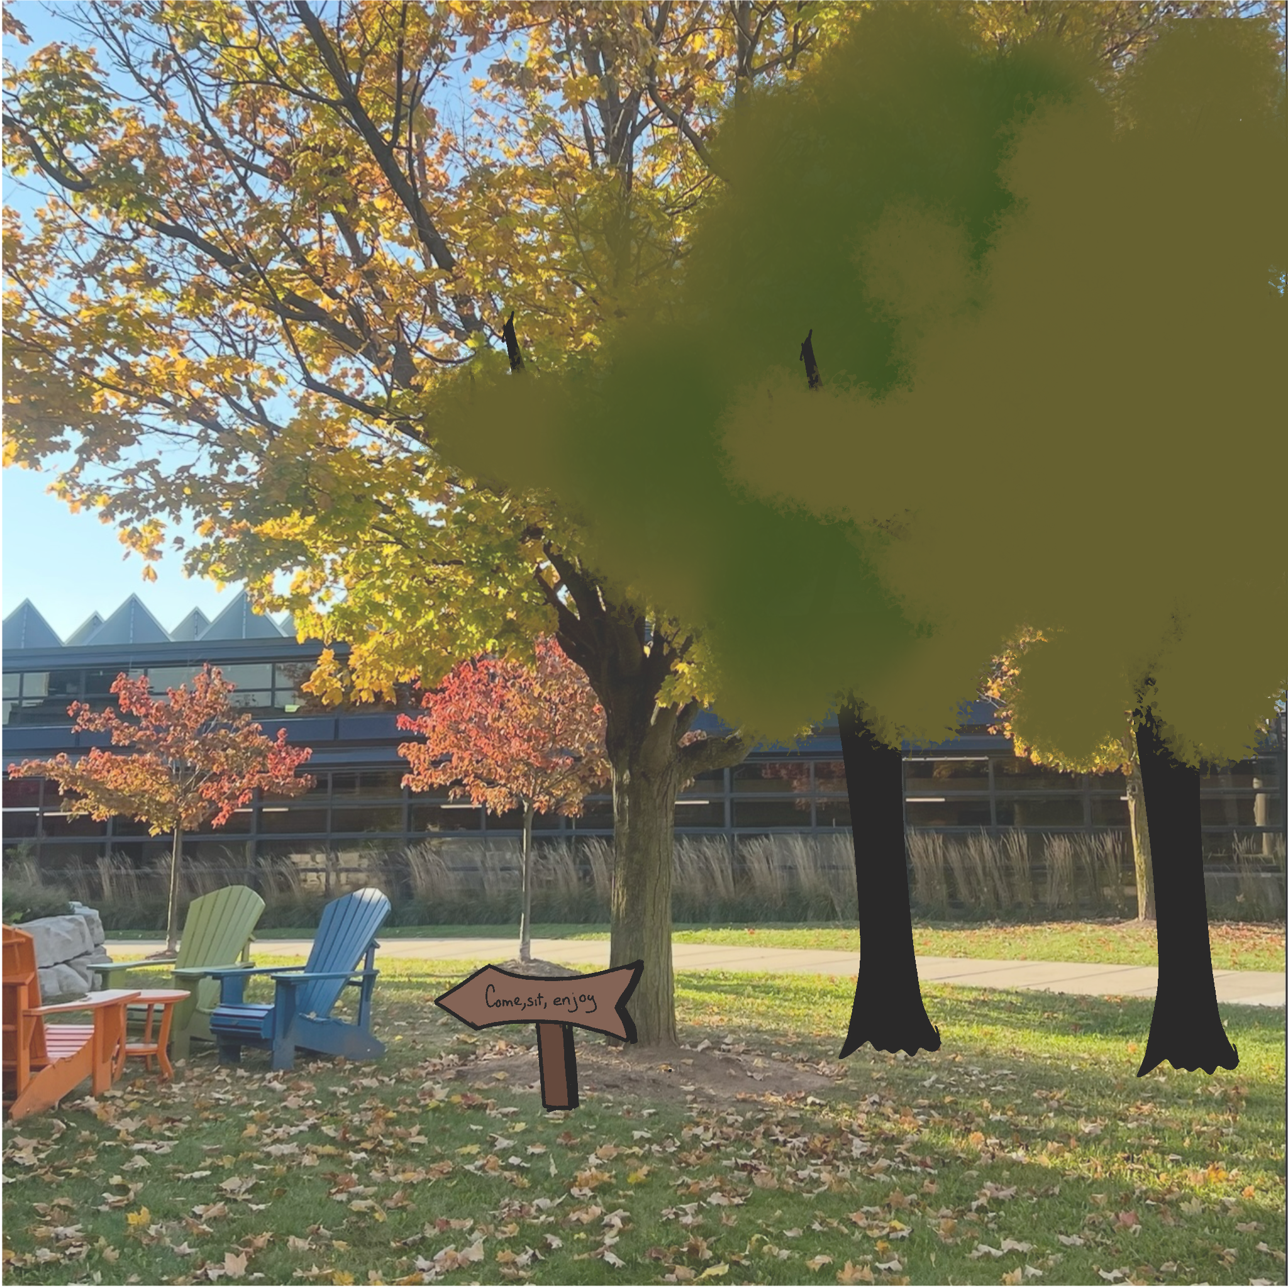
Google Earth satellite map showing Hoàn Kiếm Lake surrounded by dense urban street grids in Hanoi Google Earth satellite view of Singapore southern coast and Sentosa Island cluster Google Earth satellite view of San Francisco Peninsula Google Earth satellite view of Palm Jumeirah palm-shaped artificial island in Dubai Google Earth satellite view of Cẩm Phả coastal geography and island contours/ Ha Long Bay Procreate sketch showing Hoàn Kiếm Lake outline and simplified street grid vector lines Procreate vector map sketch of Singapore southern coast and Sentosa Island silhouette Procreate vector sketch of San Francisco shoreline and simplified urban road grid Procreate vector line drawing of Palm Jumeirah symmetrical palm fronds and outer circular breakwater Procreate vector sketch of Kapiti Coast shoreline. Procreate vector line drawing of Nile River Delta branching into the Mediterranean Sea Projection mapping sketch showing concentric circular light patterns on campus building facade Projection mapping sketch showing bright geometric violet facets on building bridge connecting walkway Projection mapping sketch showing a deep night blue sky gradient with stardust trails falling down the building facade Projection mapping sketch showing glowing night sky lighting and soft particles on building exterior Projection mapping sketch featuring floating numbers and letters symbolizing knowledge, paired with flowing air and water line patterns across the skywalk bridge and main facade Projection mapping sketch showing falling red maple leaves floating across a dark grey building backdrop Projection mapping sketch featuring vibrant orange and red flame like organic floral patterns wrapping around the lower architectural base Projection mapping sketch showing green biophilic vine growth winding along the skywalk bridge and main building facade Projection mapping sketch depicting the building transformed into a tree house with the monkey bridge project on the skywalk bridge. Sketch showing an AR bear mascot character standing next to the floor logo and arcade cabinet with a speech bubble inviting visitors to view student projects Sketch showing 3D biophilic potted plants and wall vegetation growing near the indoor information kiosks and arcade machine Sketch in the outdoor courtyard featuring falling flowers on the groundand small animated creatures to create coziness Sketch featuring a green AR Nature Guardian mascot waving to users in the outdoor campus courtyard Sketch showing a trees and a wooden directional arrow sign near the courtyard seating

Spatial Workshop 1
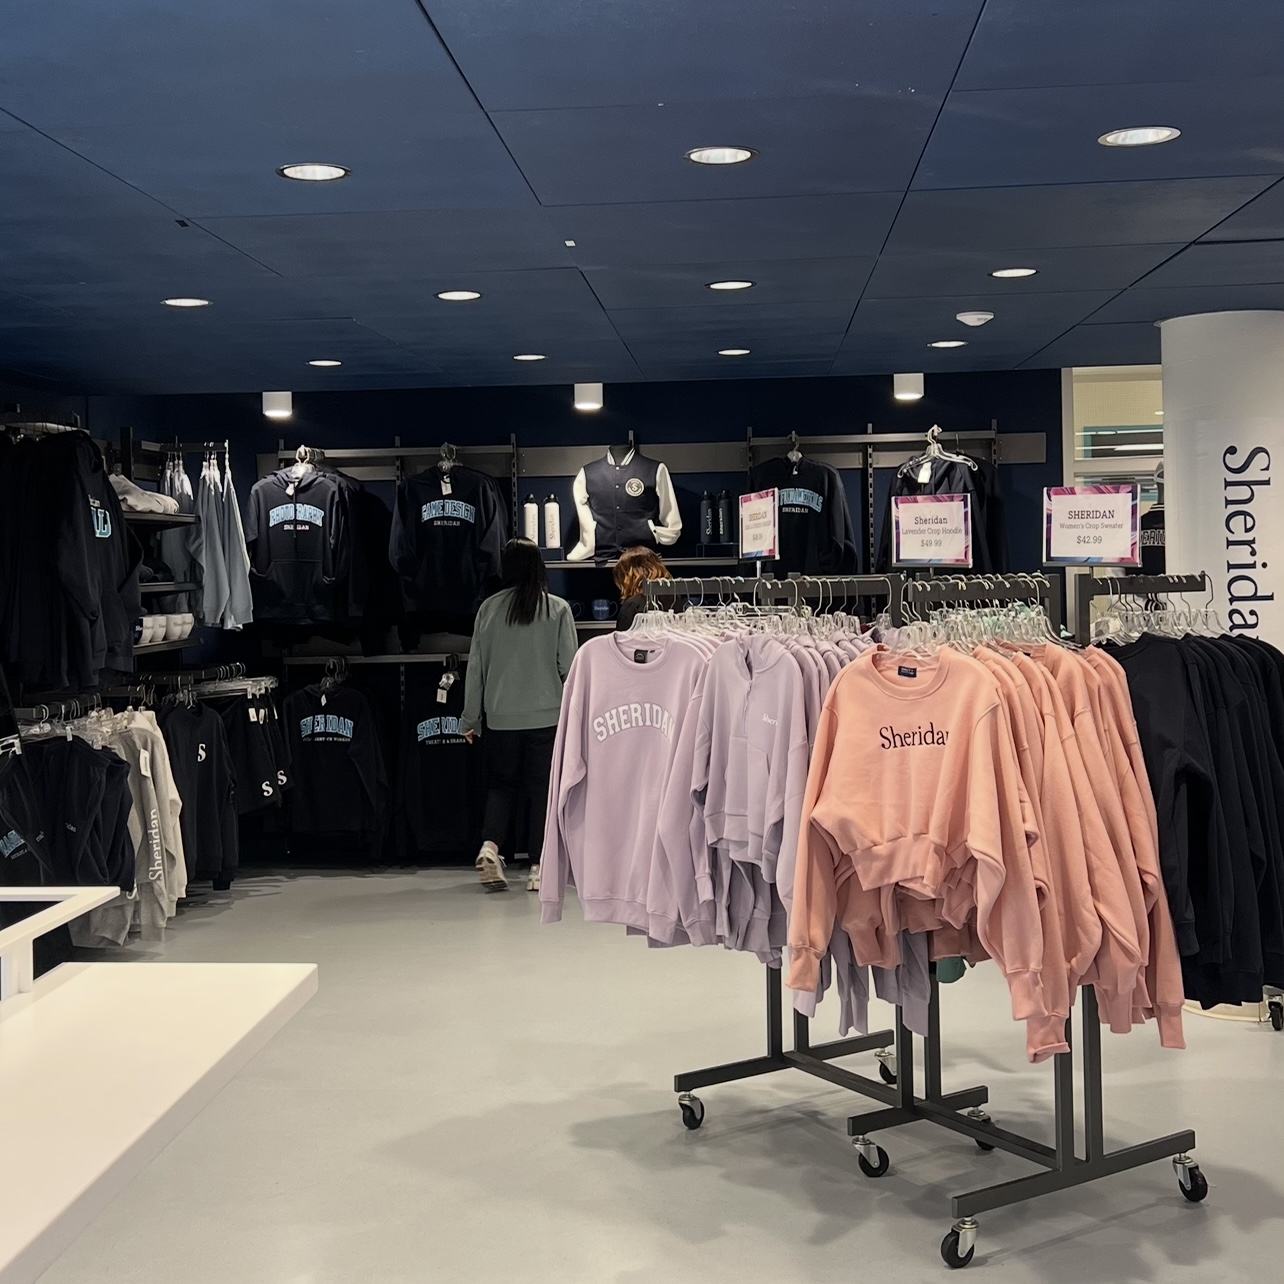
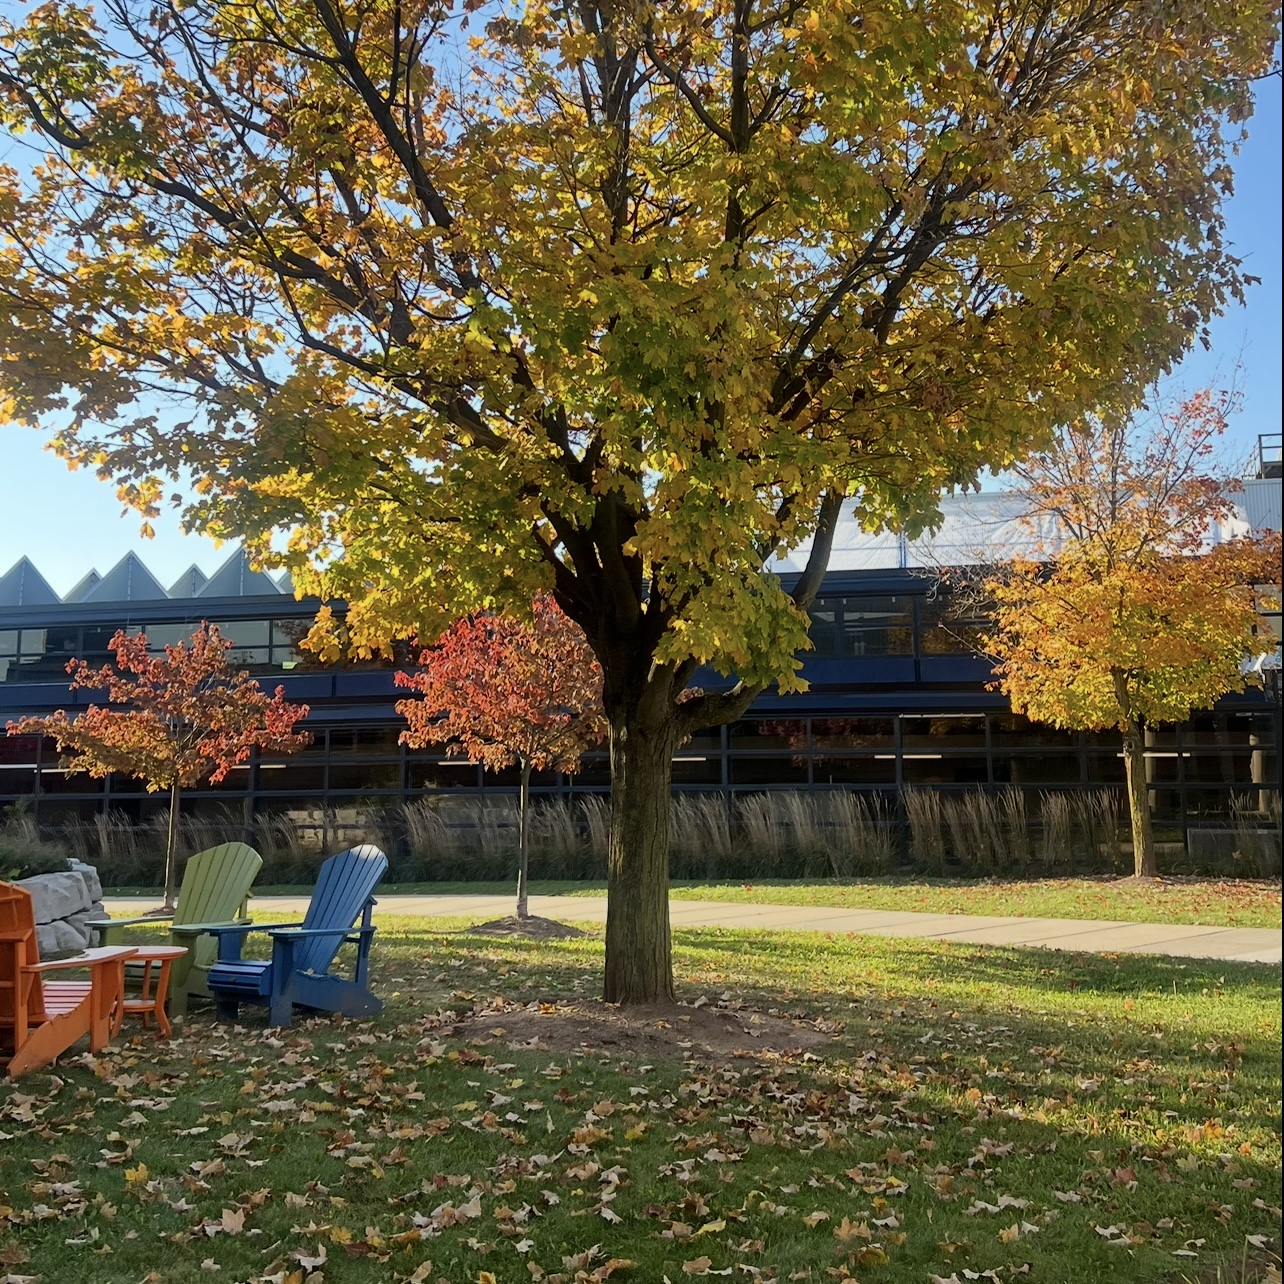
What it does good: Having walls that display your school and merchandise with brand identity claims will help build school pride and feel as if you belong on that campus. Good lighting allows your products to be displayed well. <br> What I would change: The clothing racks in the center block the main walking path, creating a tight circulation bottleneck. I would realign the clothing racks into straight, perimeter-parallel lines to open up the walkway, reducing physical compression and shopper stress. What it does good: Has big windows that allow sunlight to come into the space. With the modular couch students can sit by themselves or together (Situation Selection). <br> What i would change: Because there is so much glass it will cause heat gain from the sun. I would add solar blinds to drop down on the grid of the windows and have more outlets around the wall so they can study for longer periods of time. What it does good: There are many trees and open lawn which will help with biophilia. This can relieve stress and eye strain.  With the many different color lawn chairs this creates a nice social micro-node. <br> What i would change: Install some patio umbrellas or shade sail over the chairs. If its out side sun shine or raining students will be forced to go indoors. Providing them with some heat and sun shielding would keep students outside.

Spatial Workshop 2

Spatial Workshop 2 Figma: View Figma Board

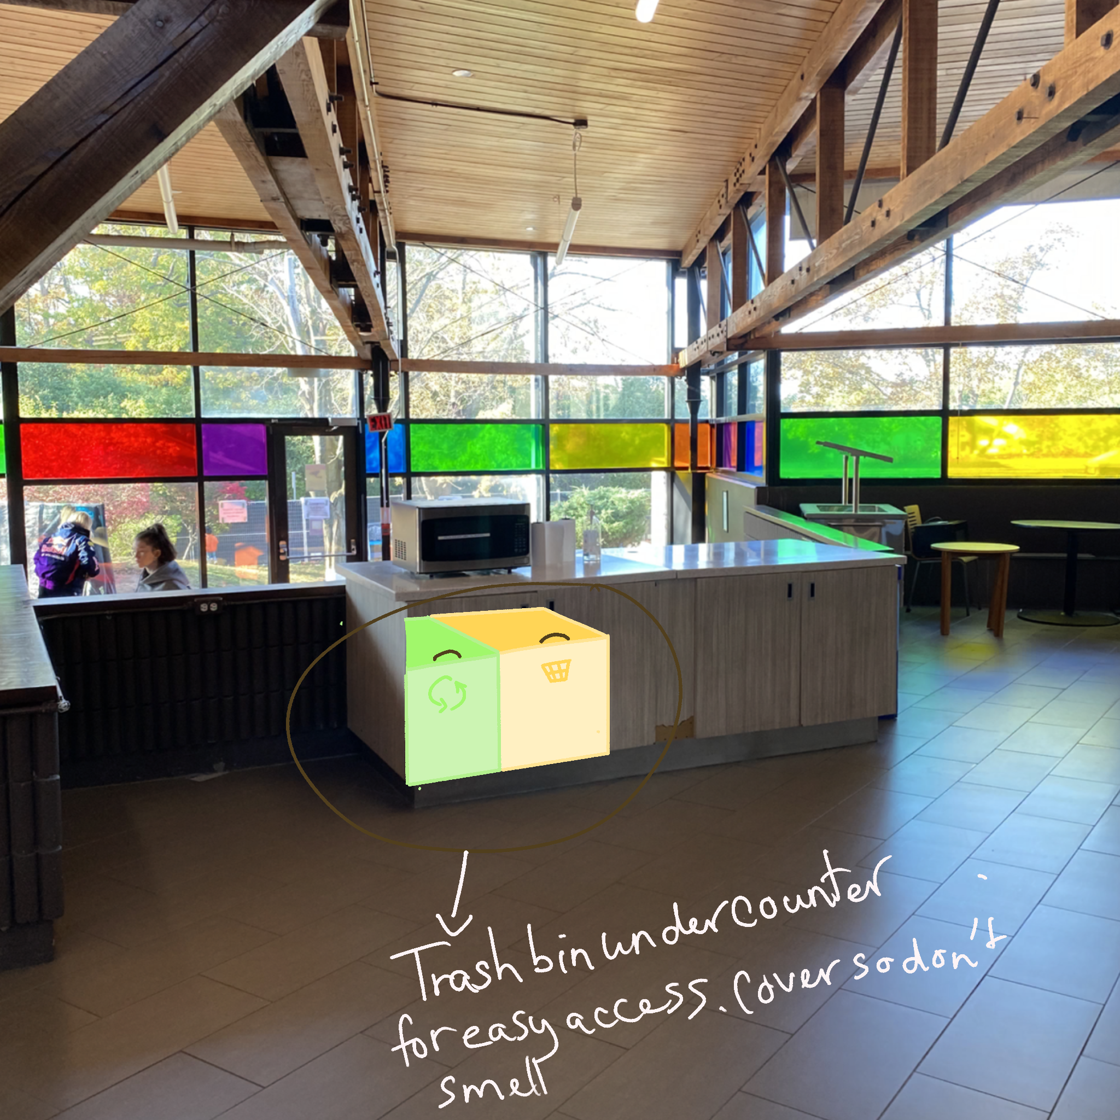
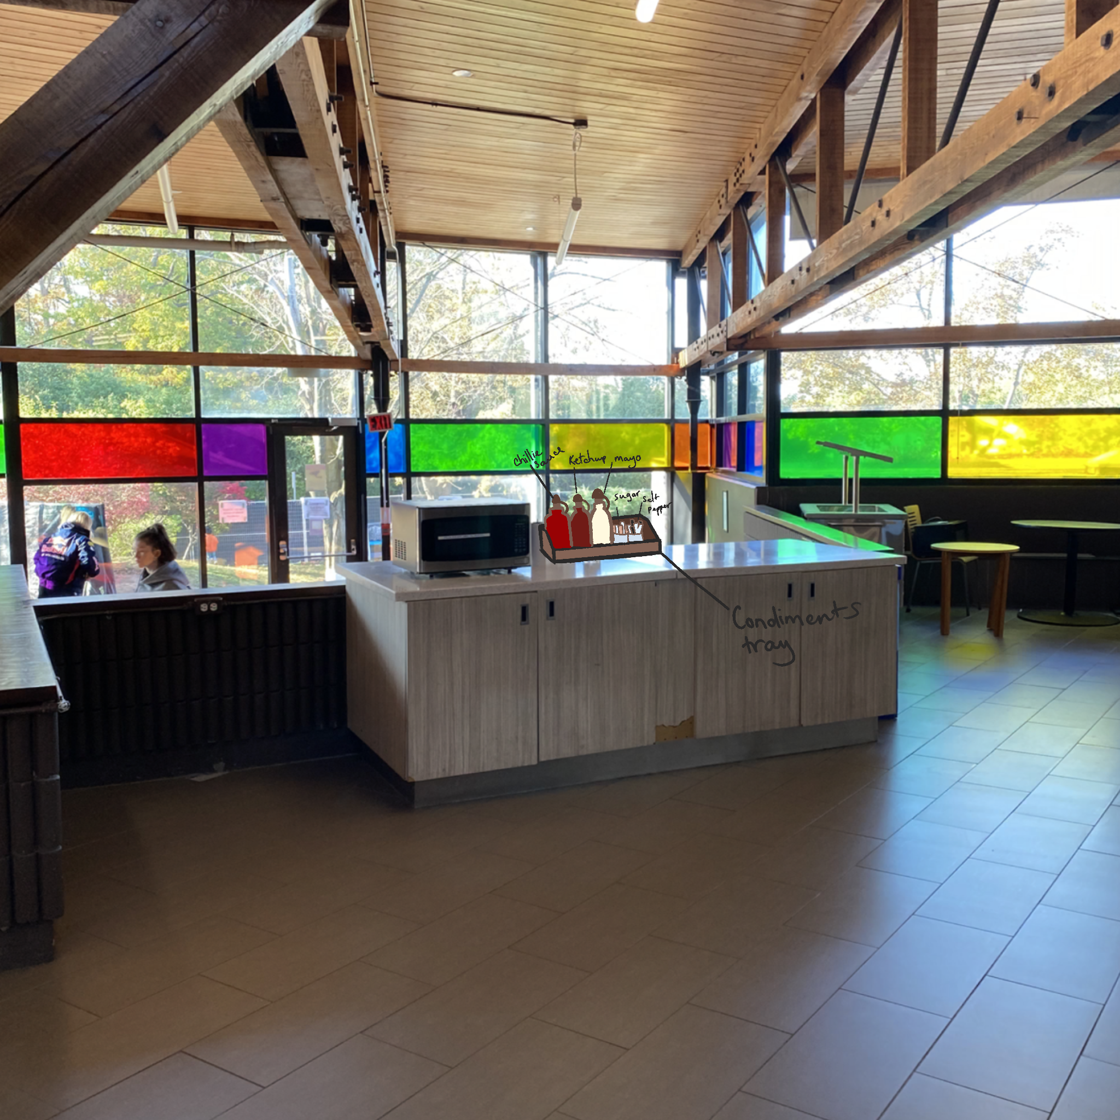
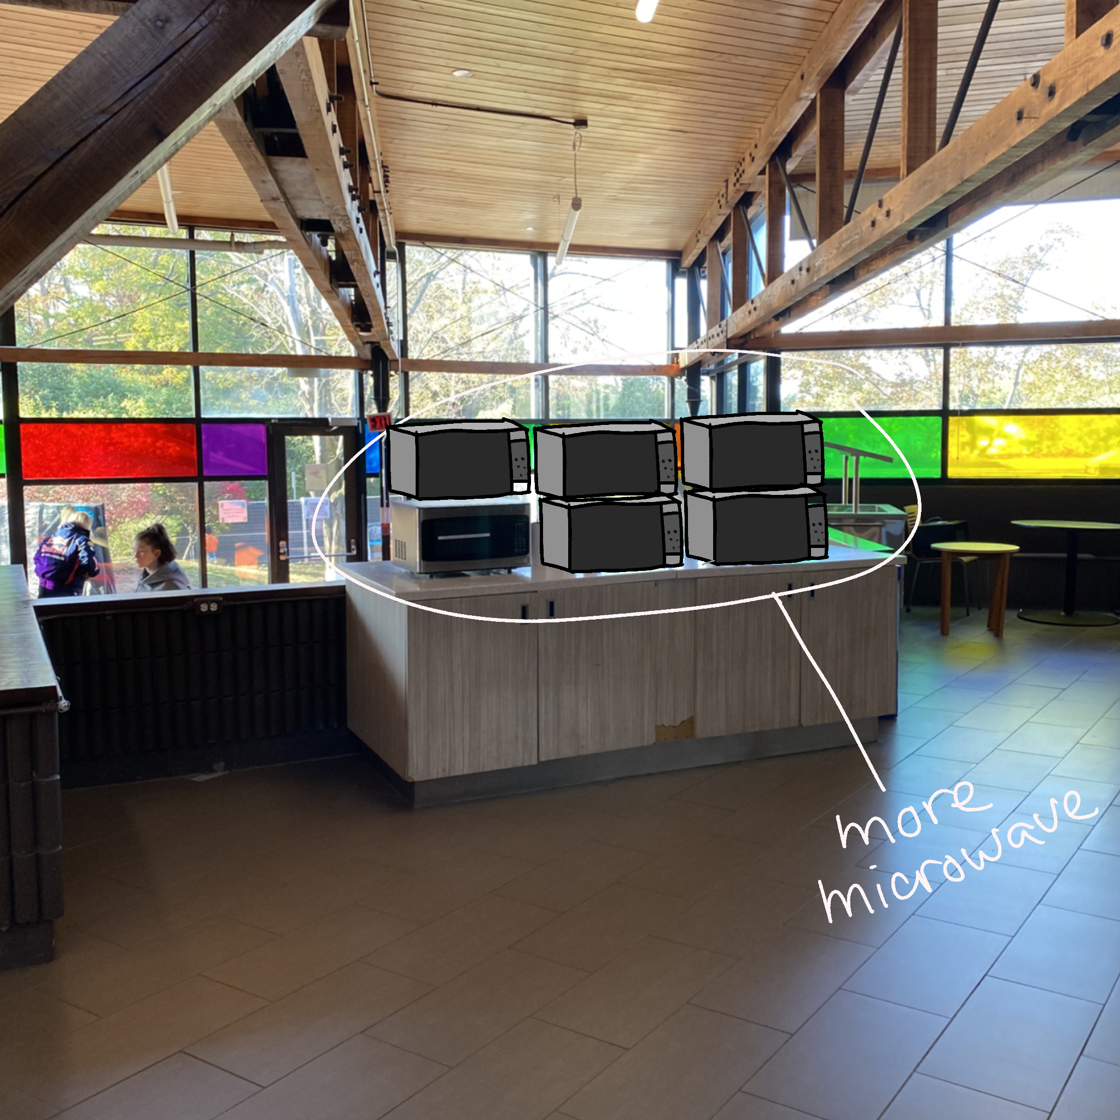
Sketch showing extra microwaves added to the counter to reduce student wait times Sketch showing built-in covered recycling, compost, and landfill bins under the counter for clean, odor free waste access Sketch showing a mini topping and condiment station for student food and drink prep

Project 2


Final Project 2 Design

PLACEHOLDER TEXT, put a description here or you will lose grades

test2Lorem ipsum dolor sit amet, consectetur adipiscing elit
×

Powered by w3.css